
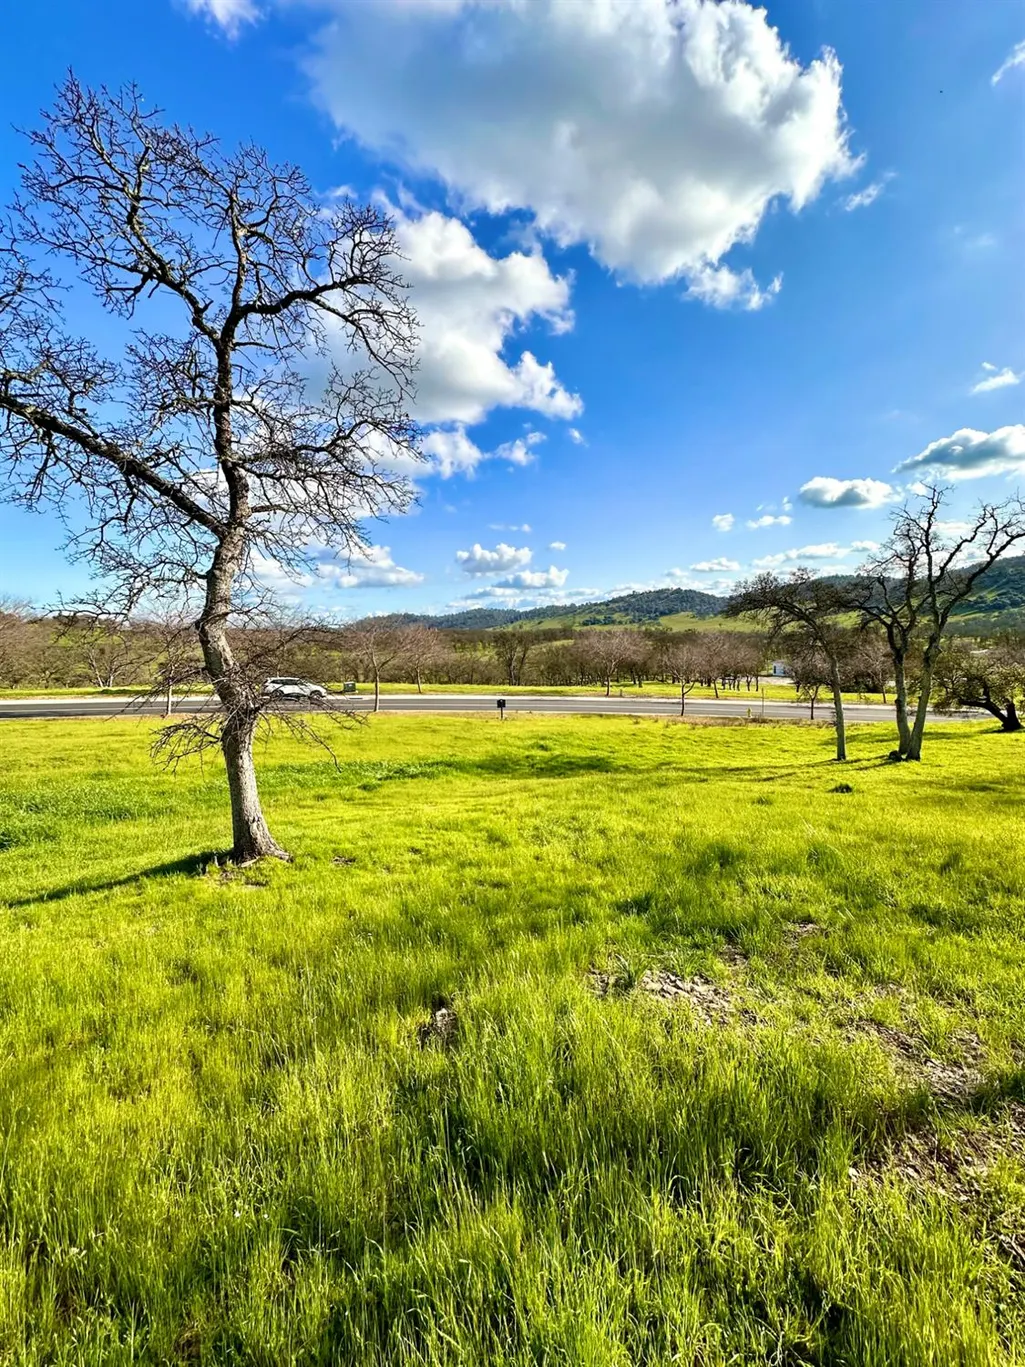
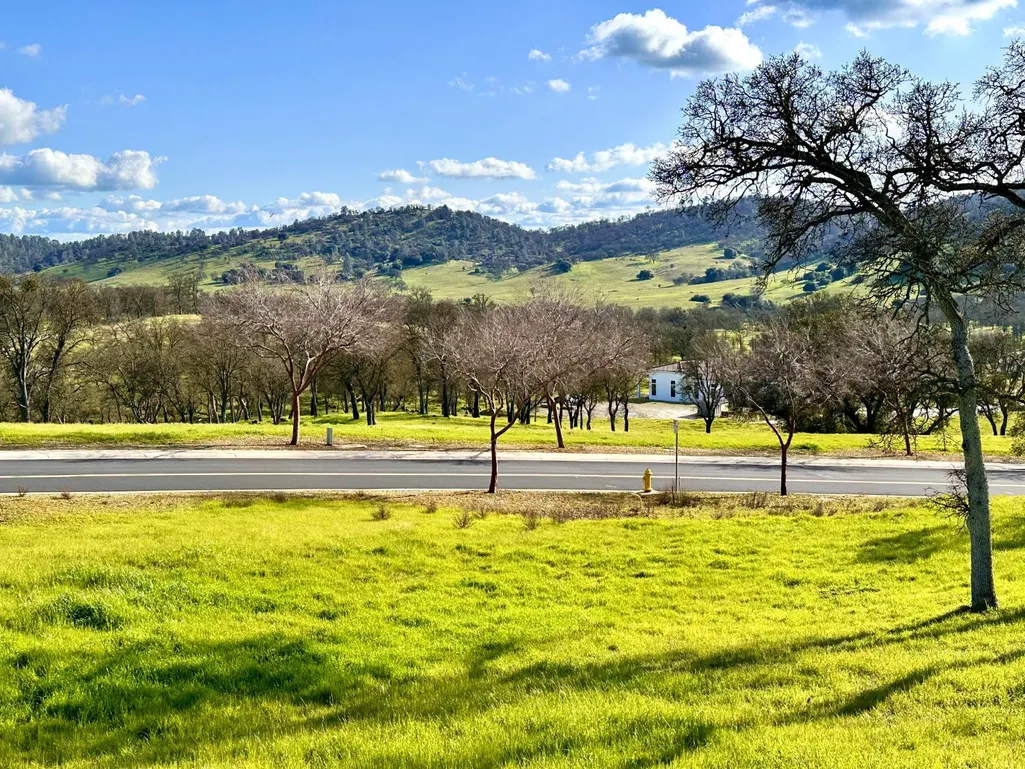
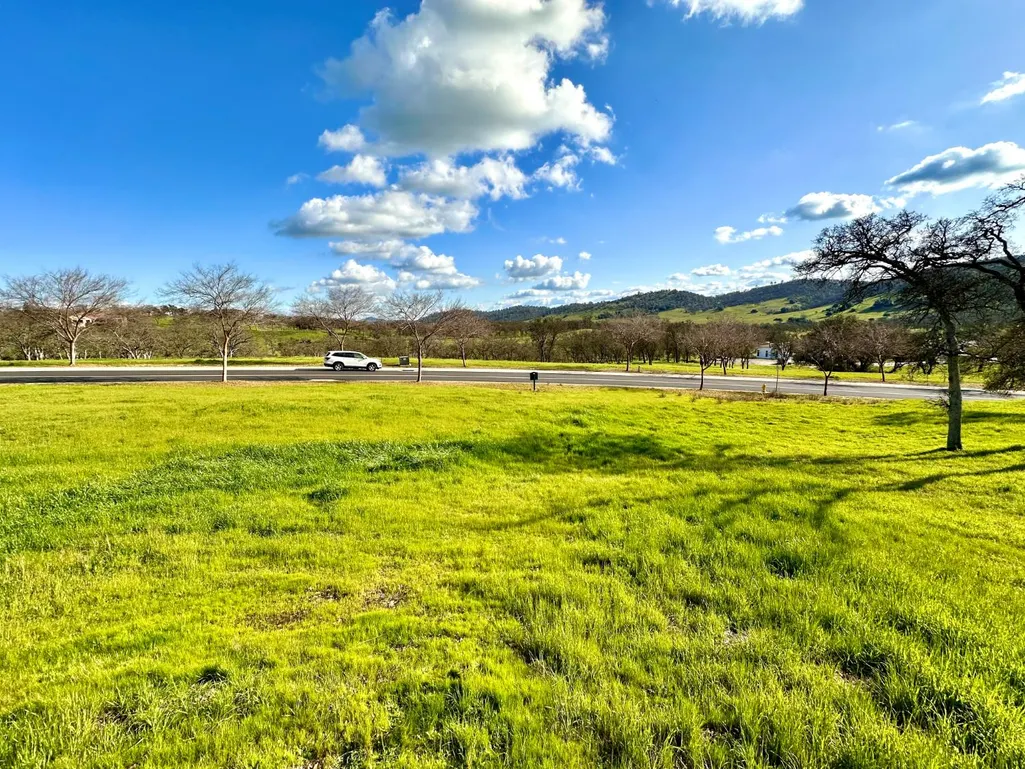
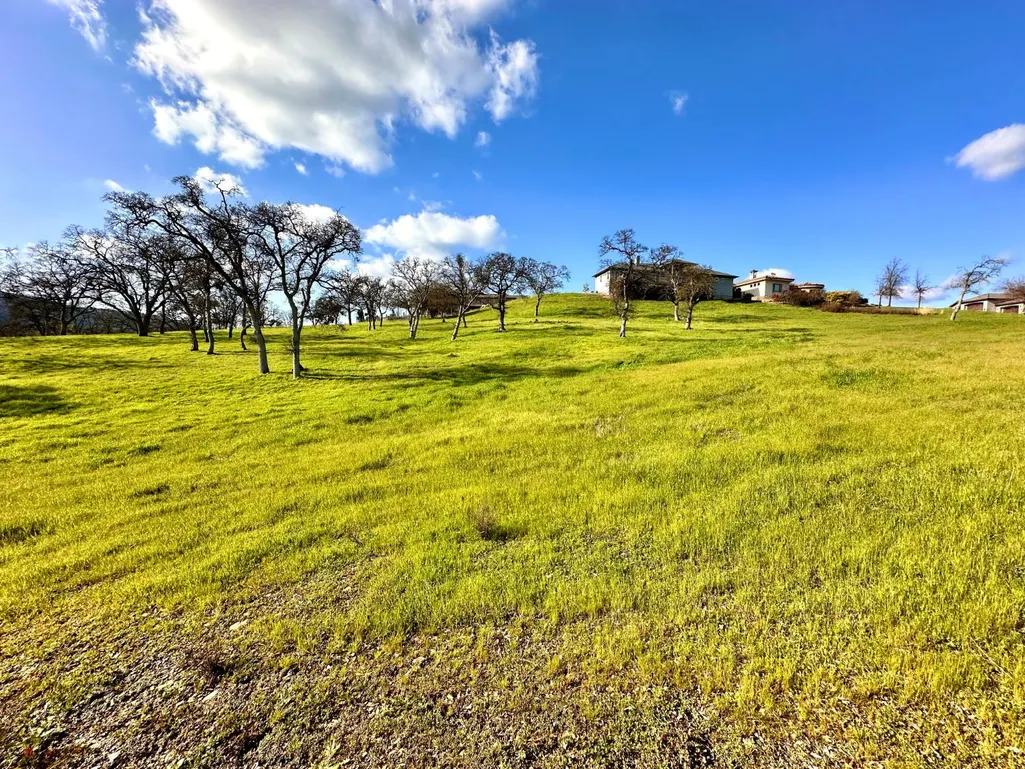
Views - New Construction - Golf Course - Eco Friendly









Address
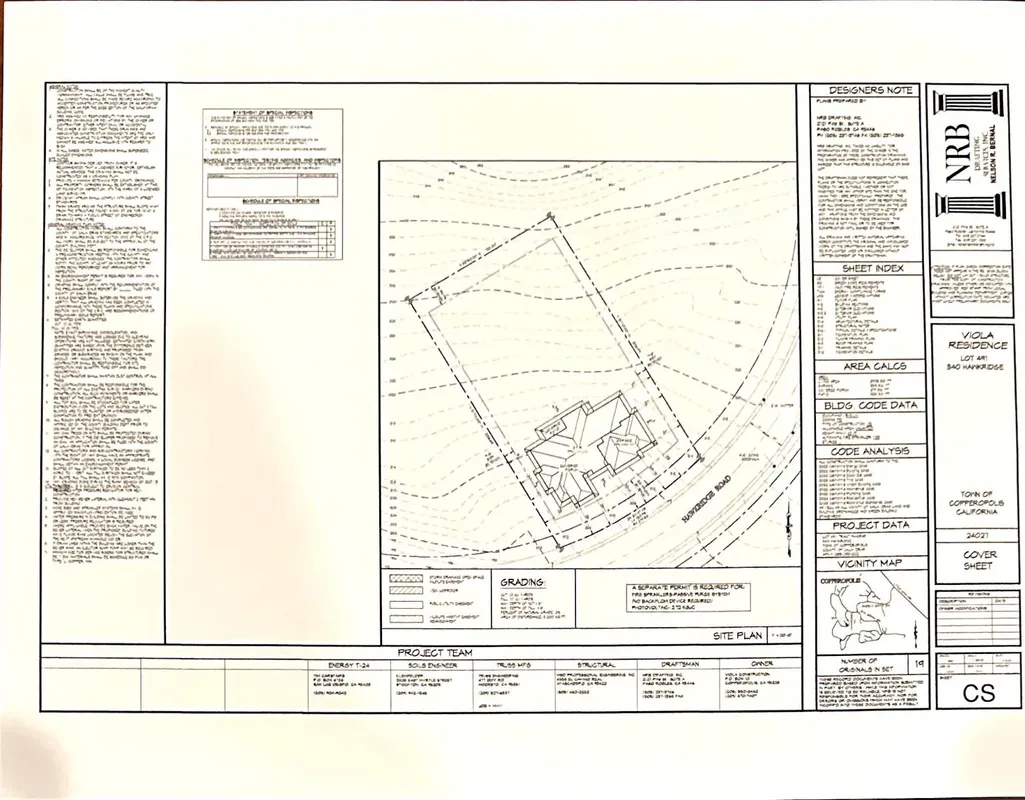
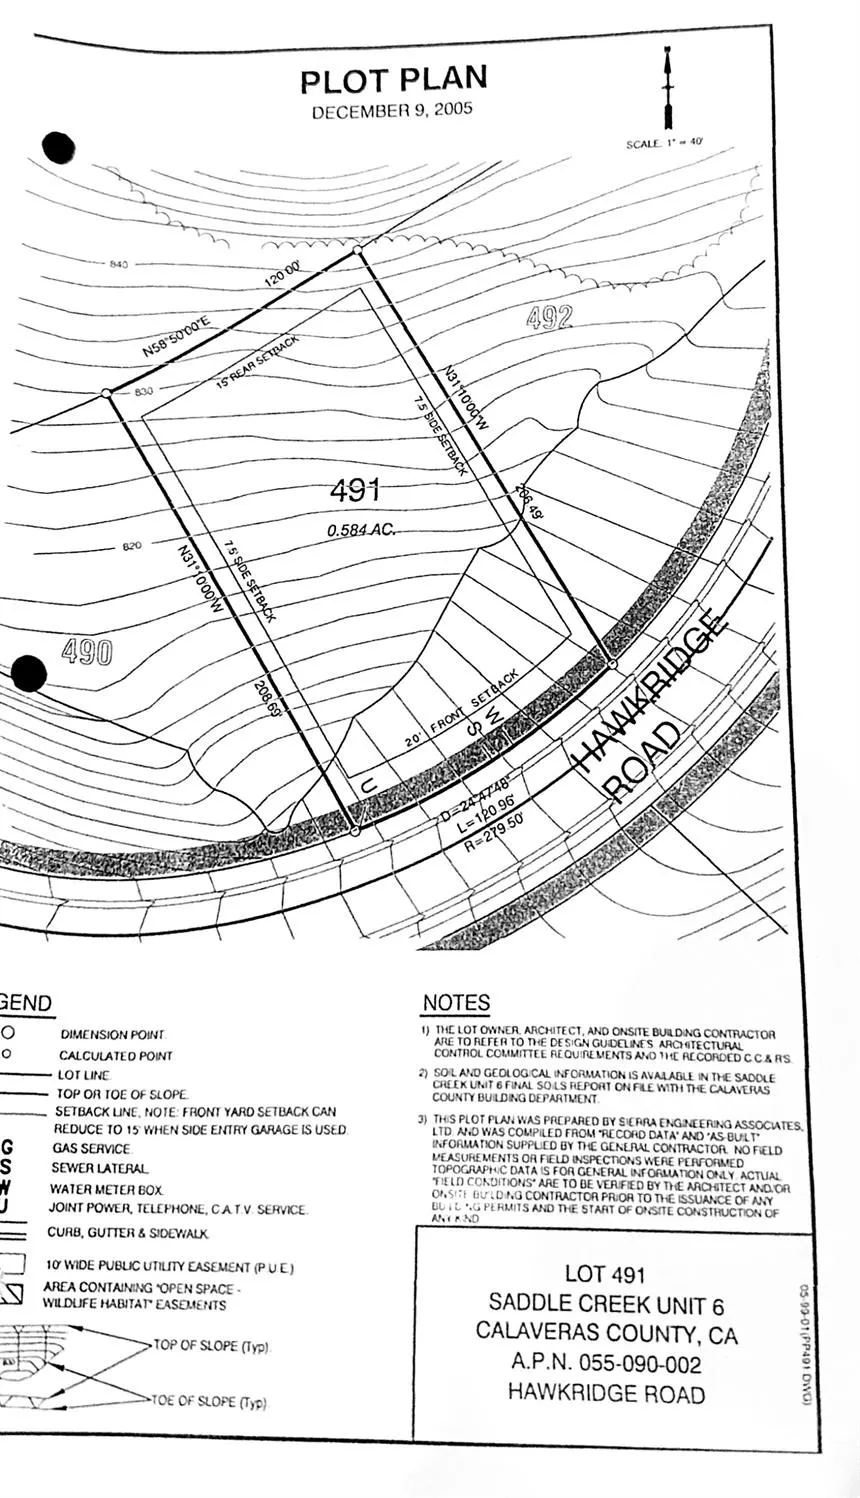
340 Hawkridge Road, Copperopolis, CA
Price
$ 959,000
Property Attributes
- MLS#202501985
- TypeSingle Family
- Listing Status Active
- CountyCalaveras
- CityCopperopolis
- AreaCopperopolis
- NeighborhoodSaddle Creek Sub Div
- Zip95228
- StyleContemporary
- Price$ 959,000
- Bedrooms4
- Full Bathrooms3
- Half Bathrooms0
- Sqr Footage2608
- Lot Size0.58 Acres
Data Source:
Calaveras County MLS (CCCMLS)
Property Description
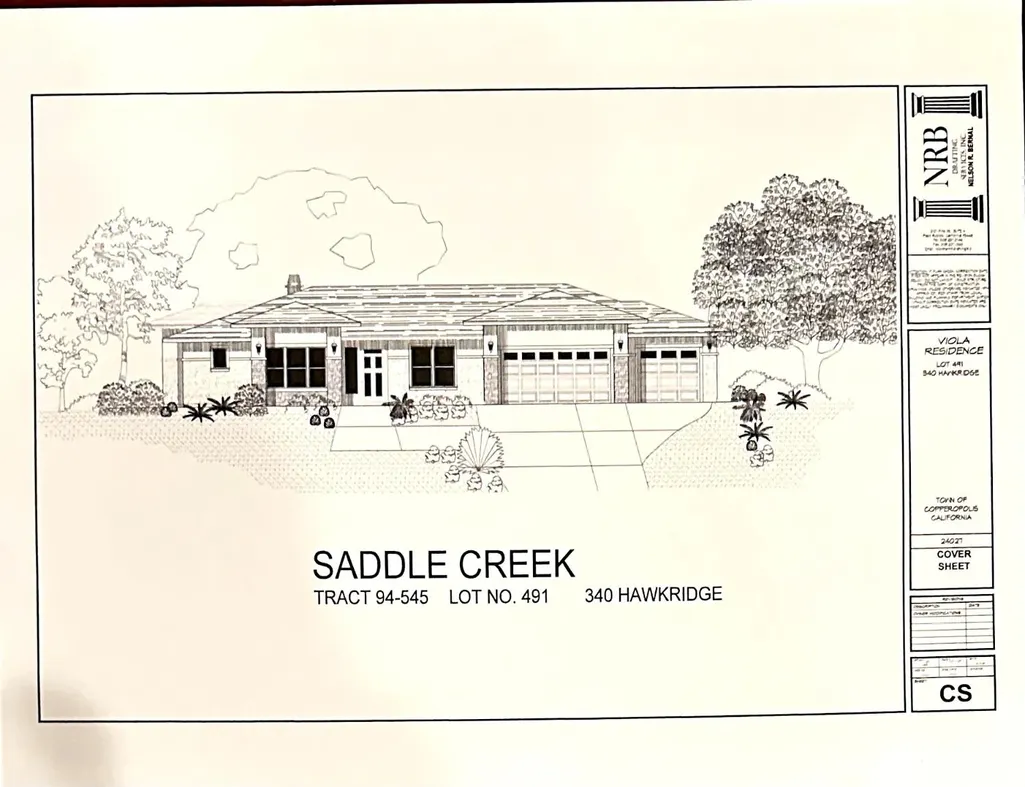
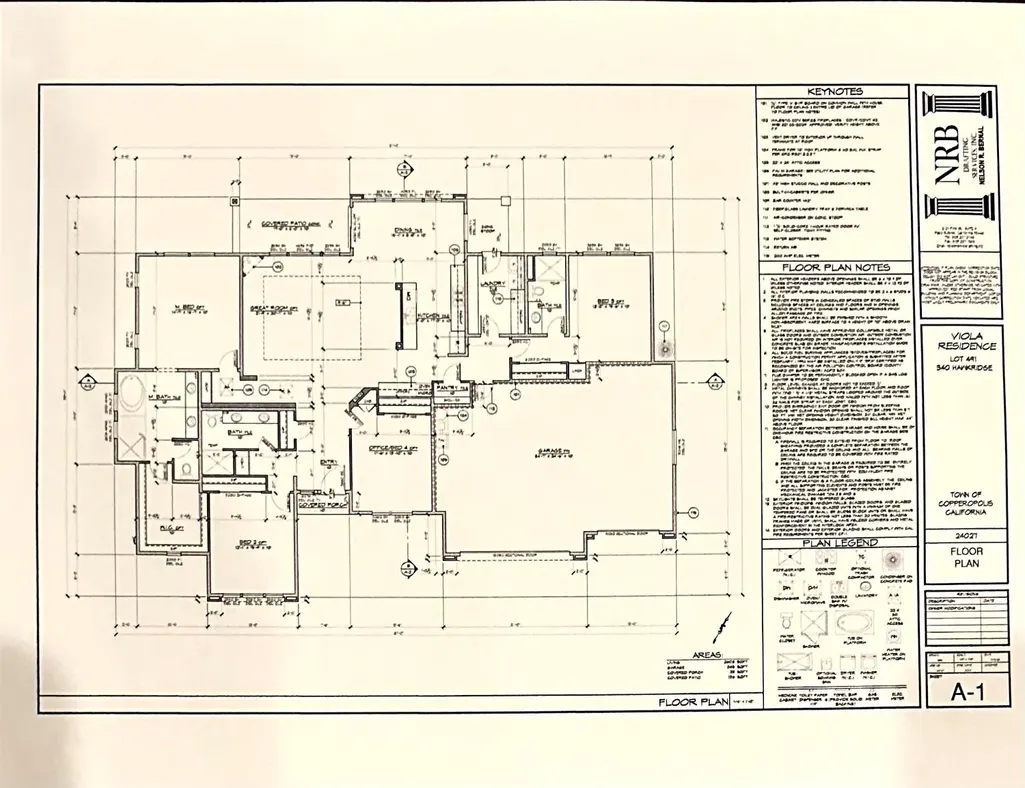
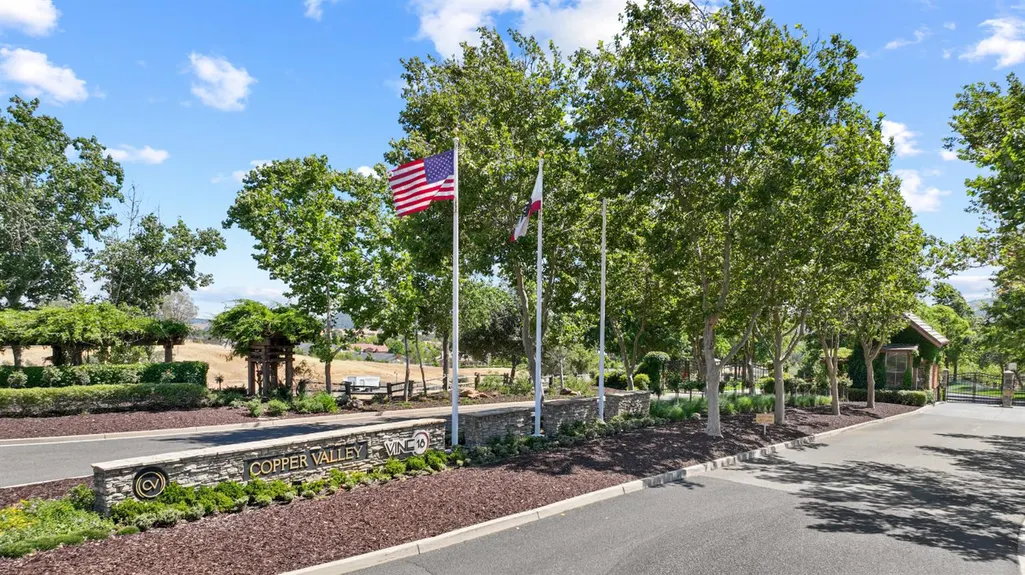
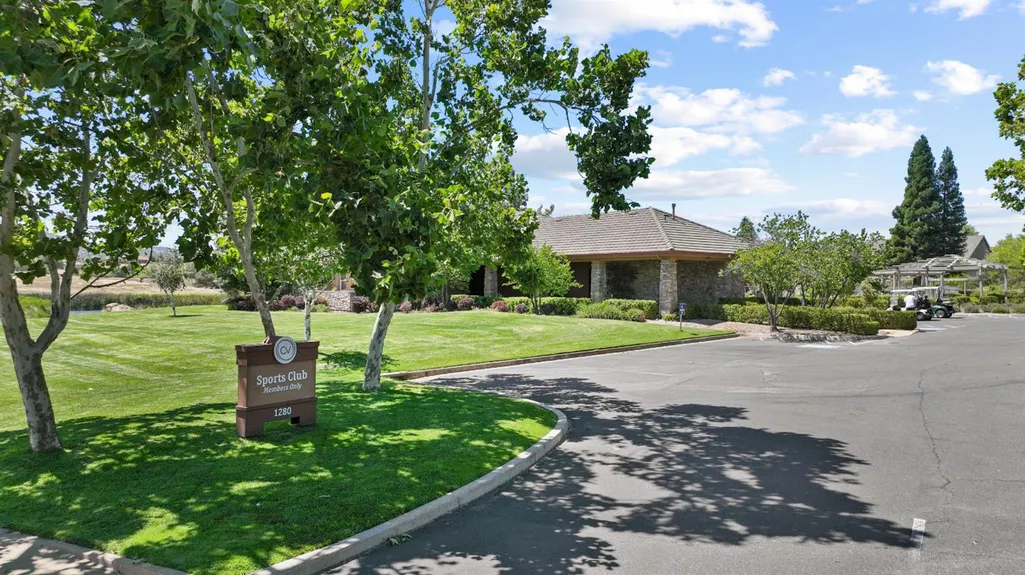
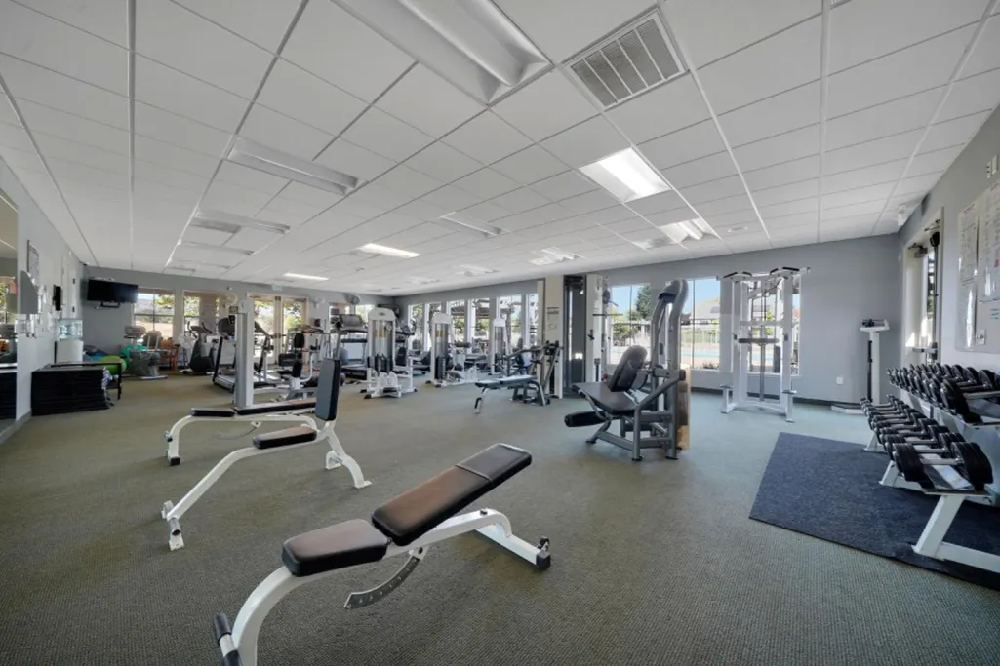
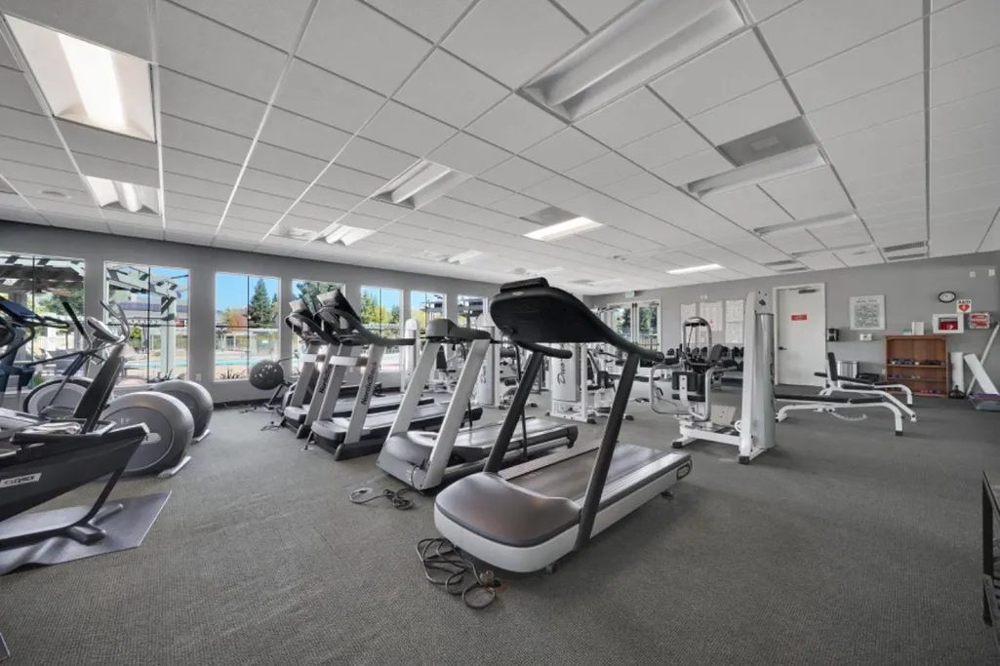
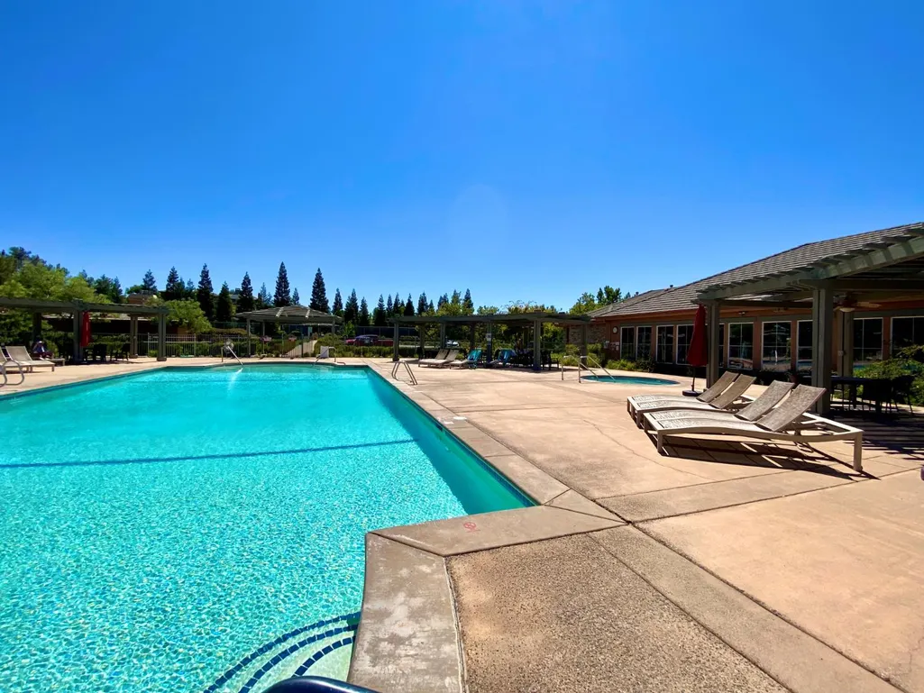
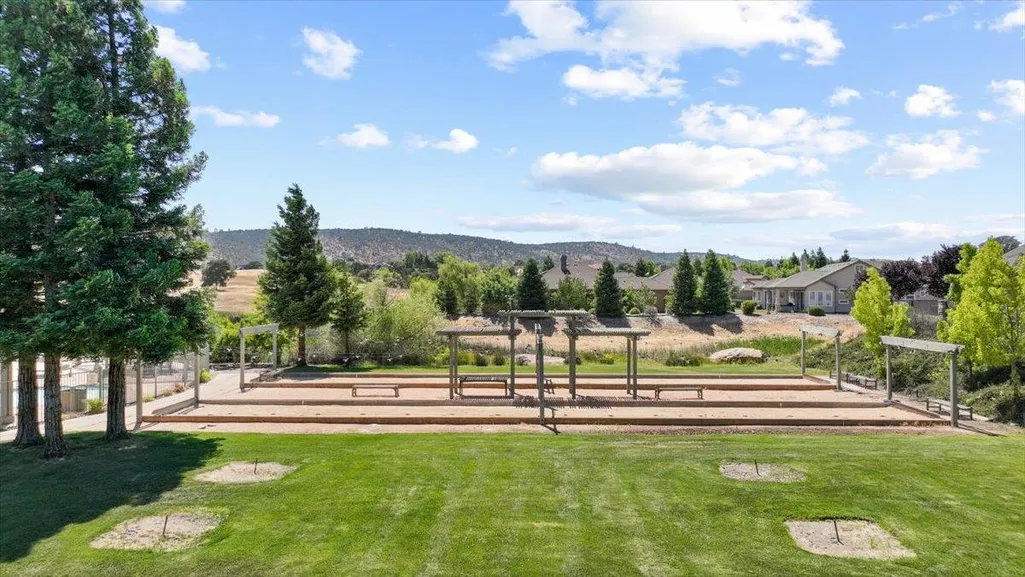
Discover luxury living in the Sierra Foothills with this new 2,608 sq. ft. custom home in the serene Quail Creek neighborhood at Copper Valley. Designed by esteemed builder Tony Viola, this single-story residence offers 4 bedrooms, 3 bathrooms, and a 3-car garage. High-end features include custom cabinetry, quartz countertops, premium appliances, and an open floorplan with a spacious great room, gourmet kitchen with large island, and inviting dining area. The primary suite provides a private retreat, complemented by two guest bedrooms and a versatile fourth bedroom or office. A planned 4 kW owned solar system enhances energy efficiency. Buyers can personalize finishes and upgrades. Construction financing included in price. Price reduction for buyer-provided financing. Located in the gated Copper Valley community just two hours from the Bay Area residents enjoy access to an acclaimed golf course, sports club with pool, tennis/pickleball, bocce, fitness center (optional membership), scenic trails, and a clubhouse with exceptional dining. Outdoor recreation abounds nearby, from boating and fishing to hiking, wine tasting, skiing, and exploring Yosemite. Contact us to meet the builder and explore this exceptional opportunity.
| Price History | |
|---|---|
| 11/26/2025 | Listed $959,000 |
General Features
| Sewer | Public Sewer,Sewer Connected & Paid |
|---|---|
| Utilities | Sewer Connected,All Public,DSL Available,Internet Available,Underground Utilities |
| Zoning | R1-Single Family |
| HOA Fee | 100 |
| Association Fee Includes | Management |
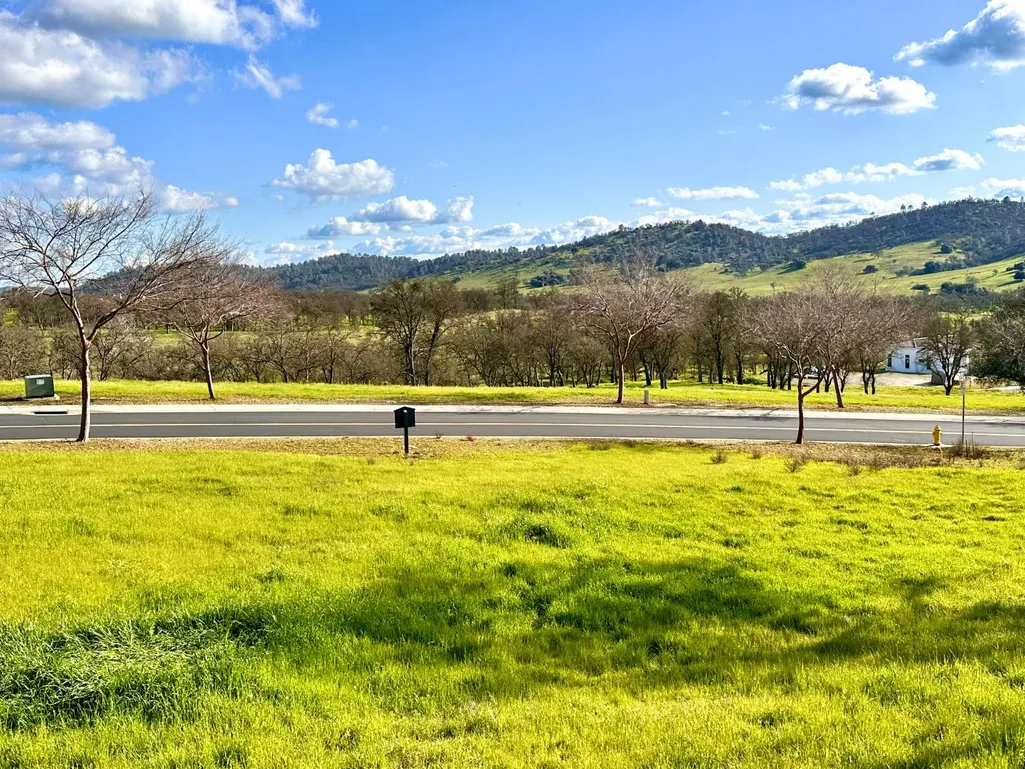
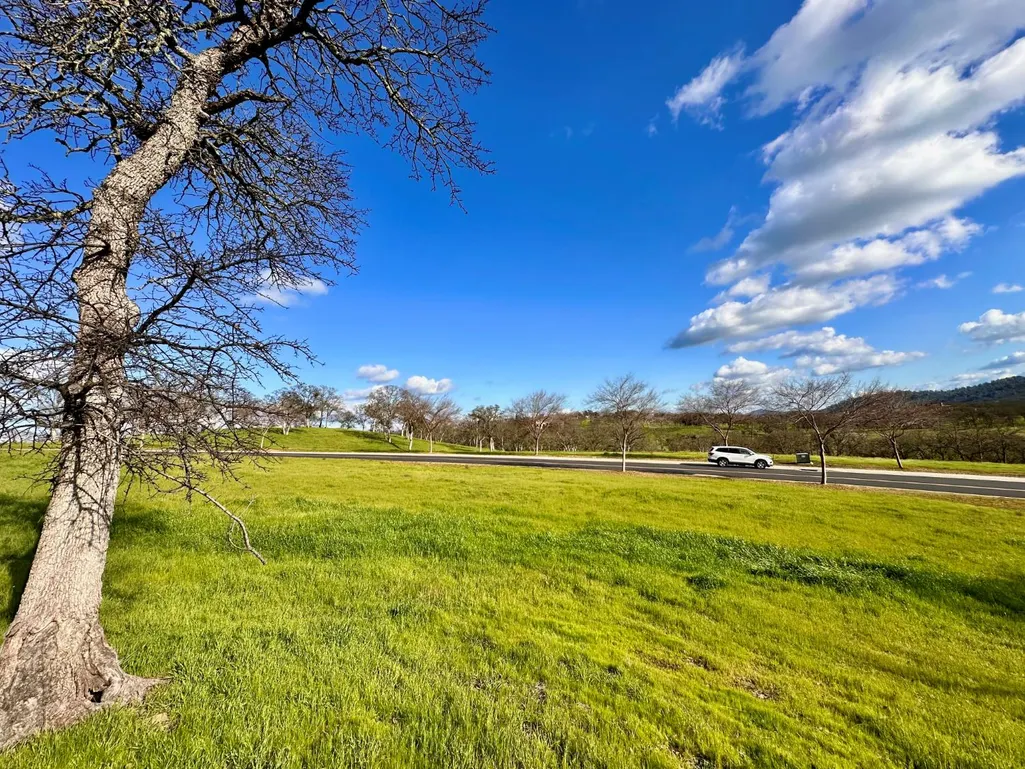
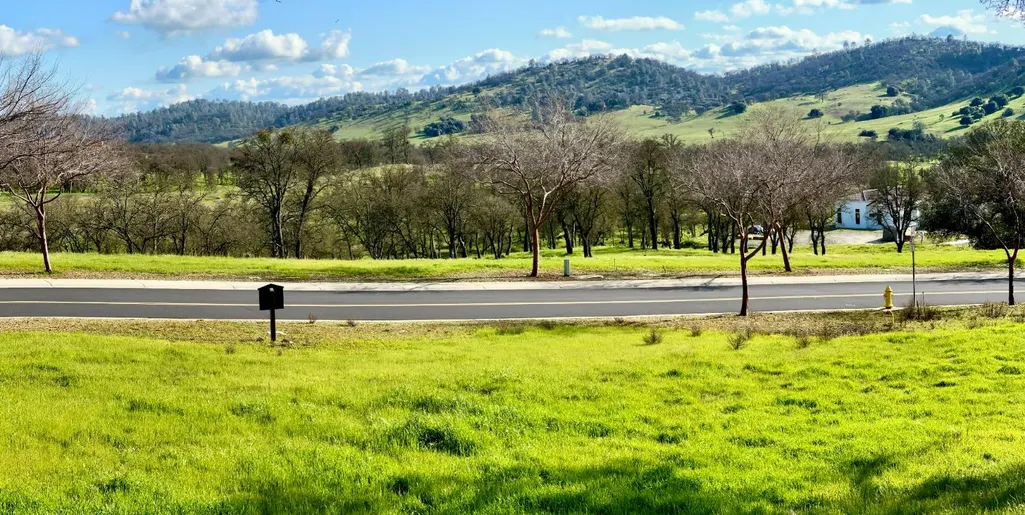
| View | Golf Course,Hills,Panoramic,Ridge |
| Topography | Lot Grade Varies,Snow Line Below |
| Property Subtype | Single Family Residence |
| Current Use | Residential |
| Ownership | Private |
| Community Features | Gated |
| County | Calaveras |
| New Construction | true |
| Property Type | Residential |
| HOA | true |
| Attached Garage | false |
| Subdivision Name | Saddle Creek Sub Div |
| Garage Y/N | true |
| Full Baths | 3 |
| Status | Active |
| City | Copperopolis |
| Senior Community Y/N | false |
| High School District | Bret Harte,Mark Twain |
| MLS Area | Copperopolis |
| Lot Size Units | Square Feet |
| Lot Size Square Feet | 25264.8 |
| Carport Y/N | false |
| Building Area Units | Square Feet |
| Living Area Units | Square Feet |
| Standard Status | Active |
| Assoc Fee Paid Per | Annually |
| Heating | Central |
| Cooling | Ceiling Fan(s),Central Air |
| Appliances | Convection Oven,Built-In Electric Oven,Built-In Refrigerator,Dishwasher,Disposal,ENERGY STAR Qualified Appliances,Gas Cooktop,Range Hood,Microwave,Self Cleaning Oven,Tankless Water Heater |
| Garage Spaces | 3 |
| Architectural Style | Contemporary |
| Security Features | Fire Sprinkler System,Carbon Monoxide Detector(s),Fire Alarm,Fire Suppression System,Gated with Guard,Smoke Detector(s) |
| Construction Materials | Ceiling Insulation,Frame,Stone,Stucco,Wall Insulation,Wood |
| Electric | Solar Panel-On Grid,220 Volts,220 Volts in Kitchen,220 Volts in Laundry,Photovoltaics Seller Owned |
| Stories Count | 1 |
| Levels | One |
| Accessibility | Parking,Shower(s) |
| Energy Efficient | Ridge Vents,Appliances,Construction,HVAC,Insulation,Lighting,Roof,Thermostat,Water Heater,Windows |
| Property Condition | New Construction |
| Structure Type | Stick Built |
| Primary Bedroom Level | Main |
| Roof | Composition |
| Green Energy Generation | Solar |
| Patio/Porch Features | Covered,Front Porch |
| Pets Allowed | Cats OK,Dogs OK,Service Animals OK |
| Association Amenities | Bike Path,Barbecue,Clubhouse,Fitness Center,Game Court Exterior,Golf Course,Pool,Putting Green(s),Recreation Facilities,Spa/Hot Tub,Tennis Court(s),Trail(s),See Remarks |
Interior Features
| Air Conditioning Y/N | true |
|---|---|
| Heating Y/N | true |
| Fireplace Y/N | true |
| Total Baths | 3 |
| Interior Amenities | Decorator Lights,Open Floorplan |
| Flooring | See Remarks,Carpet,Laminate,Tile |
| Total Fireplaces | 1 |
| Fireplace Features | Gas Log,Insert |
| Kitchen Level | Main |
| Window Features | Caulked/Sealed,Double Pane Windows,Screens |
| Laundry Features | Cabinets,Electric Dryer Hookup,Gas Dryer Hookup,Hookups Only,Inside Room,Sink |
| Total Bedrooms | 4 |
| LivingAreaSource | Builder |
| Kitchen Features | Quartz Counter,Gourmet Kitchen,Breakfast Area,Kitchen Island,Pantry |
| Primary Bathroom Features | Quartz,Double Vanity,Shower Stall(s),Soaking Tub,Tile,Walk-In Closet(s),Window |
| Family Room Level | Main |
| Dining Room Level | Main |
| Living Room Features | View |
| Dining Room Features | Dining/Living Combo,Formal Area |
Exterior Features
| Fencing | None |
|---|---|
| Lot Features | Shape Regular,Curb(s)/Gutter(s),Sprinklers In Front,Storm Drain,Street Lights,Landscaped,Low Maintenance |
| Water Source | Water District |
| Lot Size Area | 25264.8 |
| Building Area Total | 2608 |
| Lot Size Acres | 0.58 |
| Road Surface Type | Paved |
| Road Responsibility | Private Maintained Road |
| Parking Features | Garage Door Opener,Garage Faces Front,Direct Access |
| Total Parking | 3 |
| Foundation Details | Slab |
| Covered Spaces | 3 |
Amenities
- Foreclosure
- Views
- Short Sale
- New Construction
- Adult 55+
- Lease To Own
- No HOA Fees
- Furnished
- Primary On Main
- Air Conditioning
- Seller Finance
- Green
- Fixer Upper
- Horse
- Golf
- Fireplace
- Deck
- Garage
- Basement
- Pool
Property vs Single Family Average in 95228
Price
In The Neighborhood
Views
Copperopolis
$ 729,000
- Type
- Single Family
- Size
- 2,255 SqFt
- Rooms
- 3 Beds + 2.5 Baths
 Copper Valley Properties
Views
Copperopolis
$ 628,900
- Type
- Single Family
- Size
- 2,249 SqFt
- Rooms
- 2 Beds + 2 Baths
RE/MAX GOLD Copperopolis
Reduced
Copperopolis
$ 775,000
- Type
- Single Family
- Size
- 2,268 SqFt
- Rooms
- 3 Beds + 2.5 Baths
Copper Valley Properties
Reduced
Copperopolis
$ 875,000
- Type
- Single Family
- Size
- 2,650 SqFt
- Rooms
- 3 Beds + 2.5 Baths
Copper Valley Properties
 Information should be deemed reliable but not guaranteed, all representations are approximate, and individual verification is recommended. Copyright ©2017 All rights reserved.
