
Open House Sat, Sep 26th 12:00 PM - 3:00 PM - Price Reduction - Eco Friendly












Address
701 Mayten Court, Lincoln, CA
Price
$ 623,900
Property Attributes
- MLS#226091929
- TypeSingle Family
- Listing Status Active
- CountyPLACER
- CityLincoln
- AreaLincoln
- NeighborhoodClayton Village
- Zip95648
- StyleMediterranean,Spanish
- Year Built2004
- Price$ 623,900
- Bedrooms3
- Full Bathrooms2
- Half Bathrooms1
- Sqr Footage2185
- Lot Size0.1766 Acres
Data Source:
MetroList MLS
Property Description
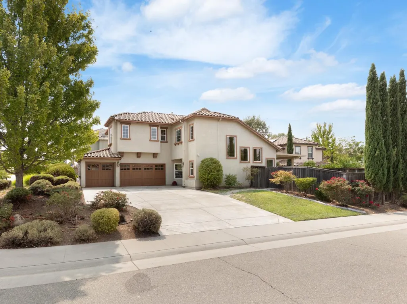
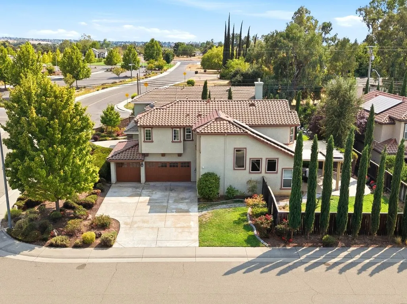
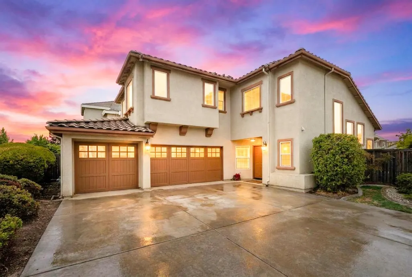
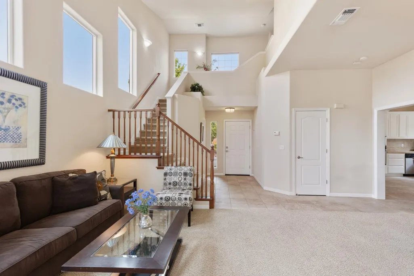
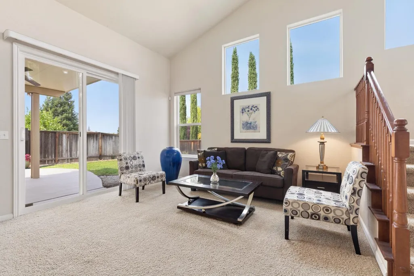
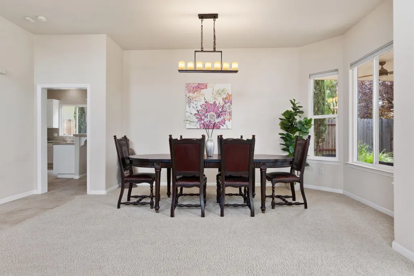
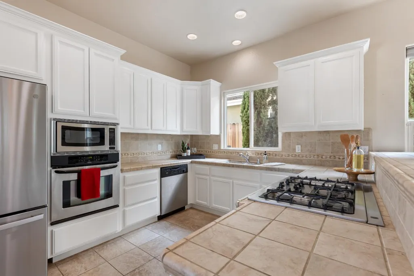
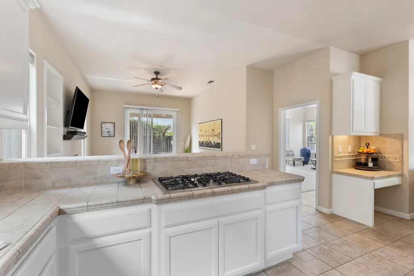
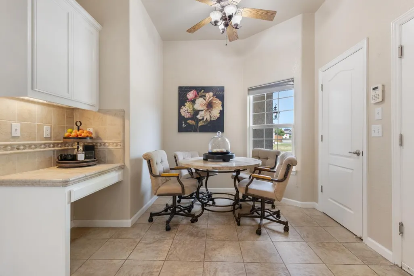
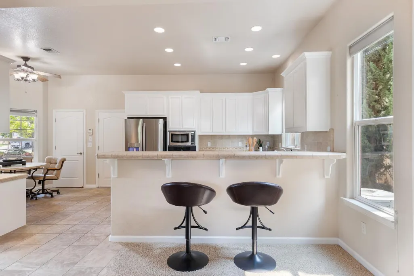
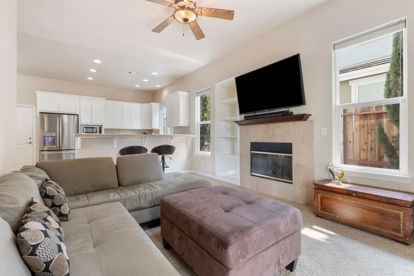
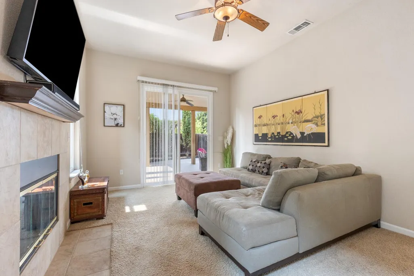
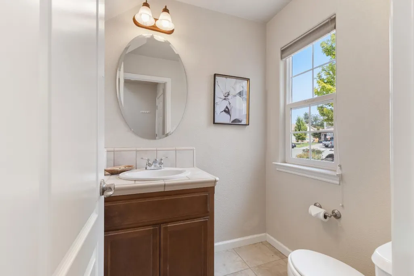
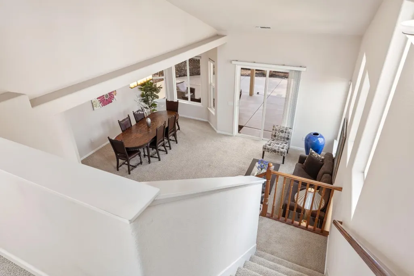
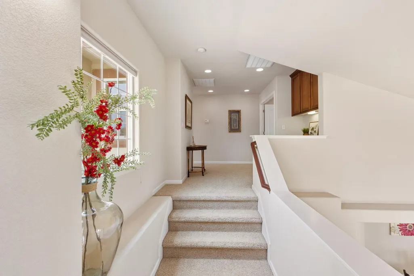
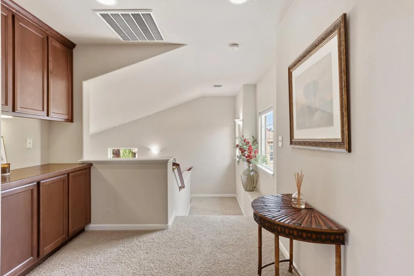
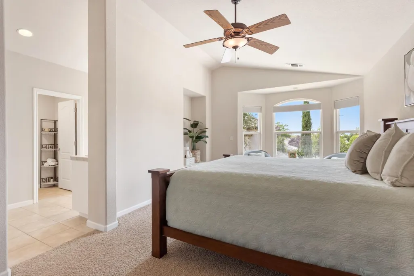
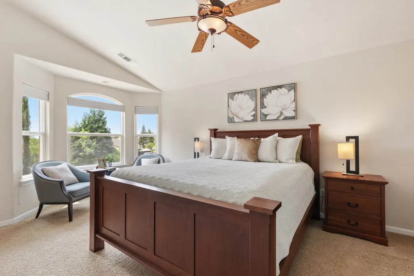
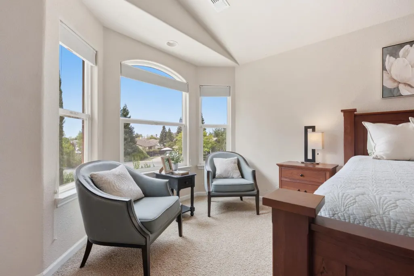
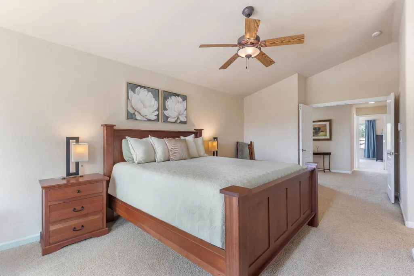
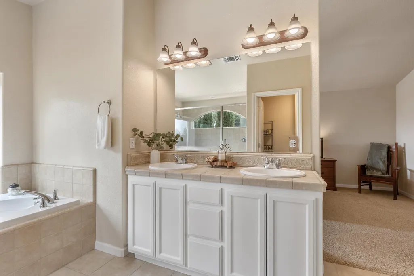
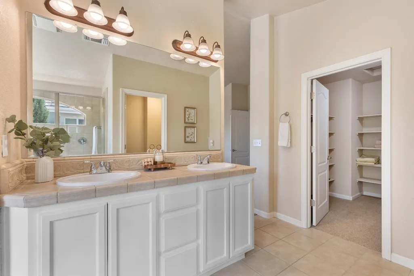
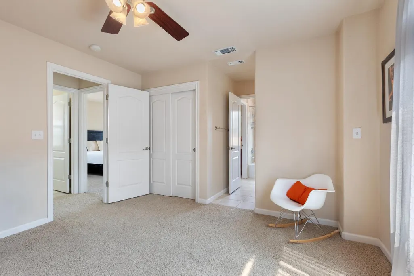
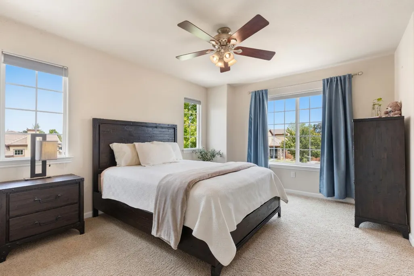
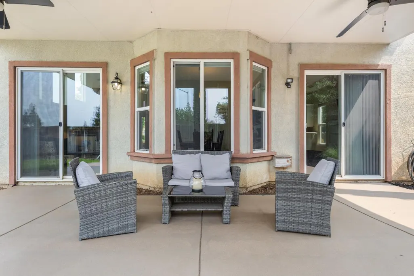
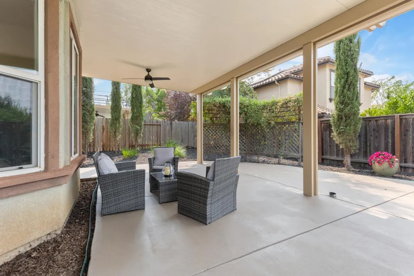
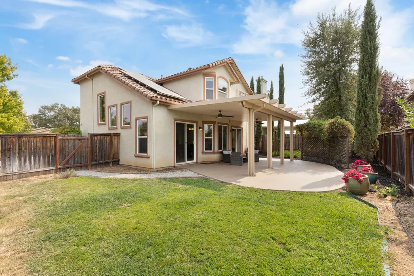
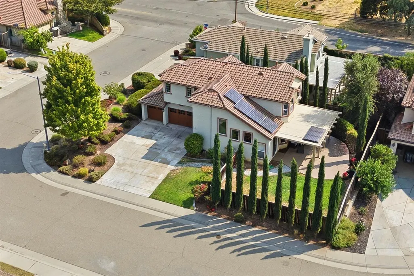
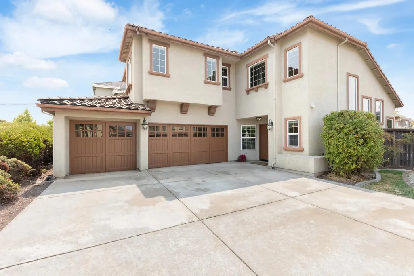
NEW PRICE IMPROVEMENT & STANDOUT VALUE! This spacious Lincoln home combines features that can be hard to find together: OWNED SOLAR, NO HOA and a 3-CAR GARAGE with built-in storage cabinetry, all on a desirable corner lot in an established neighborhood. Inside, SOARING CEILINGS and abundant natural light create an open, welcoming first impression. The spacious kitchen and breakfast nook feature FRESHLY PAINTED CABINETRY and plenty of room for cooking, entertaining and gathering between the separate family room, living room and dining areas. With 3 bedrooms and 2.5 baths, the functional floor plan offers comfortable everyday living, while the generous primary suite provides its own retreat with a sitting area, en-suite bath and additional refreshed cabinetry. Outside, enjoy mature landscaping, a drought-friendly front yard and a COVERED BACK PATIO for year-round California living. The corner lot offers an open feel, added privacy and side-yard potential for a future pool or RV access (buyer to verify). Thoughtful updates, valuable ownership benefits and features that can come at an additional cost in other homes make this property hard to pass up. Conveniently located near parks, schools, shopping and commuter routes, 701 Mayten Ct. offers a wonderful combination of space, functionality and value...ready to welcome you home!
| Price History | |
|---|---|
| 9/2/2026 | Listed $649,000 |
| 9/25/2026 | 4$623,900 |
General Features
| Sewer | Public Sewer |
|---|---|
| Heating | Central,Fireplace(s) |
| Cooling | Ceiling Fan(s),Central |
| Utilities | Cable Available,Public,Electric,Internet Available,Solar,Natural Gas Available,Underground Utilities,Natural Gas Connected |
| Roof | Tile |
| Appliances | Built-In Electric Oven,Gas Cook Top,Built-In Gas Oven,Gas Water Heater,Dishwasher,Insulated Water Heater,Disposal,Microwave,Plumbed For Ice Maker,ENERGY STAR Qualified Appliances |
| Garage Spaces | 3.0 |
| Patio/Porch Features | Covered Patio |
| Architectural Style | Mediterranean,Spanish |
| Construction Materials | Concrete,Stucco |
| Pets Allowed | Yes |
| Year Built | 2004 |
| Electric | 220 Volts in Laundry |
| Stories Count | 2 |
| Levels | Two |
| Property Subtype | Single Family Residence |
| County | Placer |
| Property Type | Residential |
| HOA | No |
| Subdivision Name | Clayton Village |
| Other Structures | Pergola |
| Full Baths | 2 |
| Close Price | 0.0 |
| Status | Active |
| Directions | From Hwy65,take Lincoln Blvd exit towards downtown Lincoln. Right on McBean Park Dr. Left on East Ave. Right on E 12th St. Left on Red Leaf Way. Property is 2nd home on left-----Or from Hwy80,take Si |
| City | Lincoln |
| Senior Community Y/N | No |
| High School District | Western Placer |
| Zoning Description | SFR |
| Open Parking Spaces | 5.0 |
| MLS Area | 12201 |
| Lot Size Square Feet | 7693.0 |
| Carport Spaces | 0.0 |
| Home Warranty Y/N | No |
| Property Condition | Original |
| Standard Status | Active |
| Middle/Junior School District | Western Placer |
| Elementary School District | Western Placer |
| Year Built Source | Assessor Auto-Fill |
Interior Features
| Interior Amenities | Cathedral Ceiling |
|---|---|
| Flooring | Carpet,Tile |
| Total Fireplaces | 1 |
| Fireplace Features | Family Room,Gas Piped |
| Window Features | Bay Window(s),Dual Pane Full,Window Coverings |
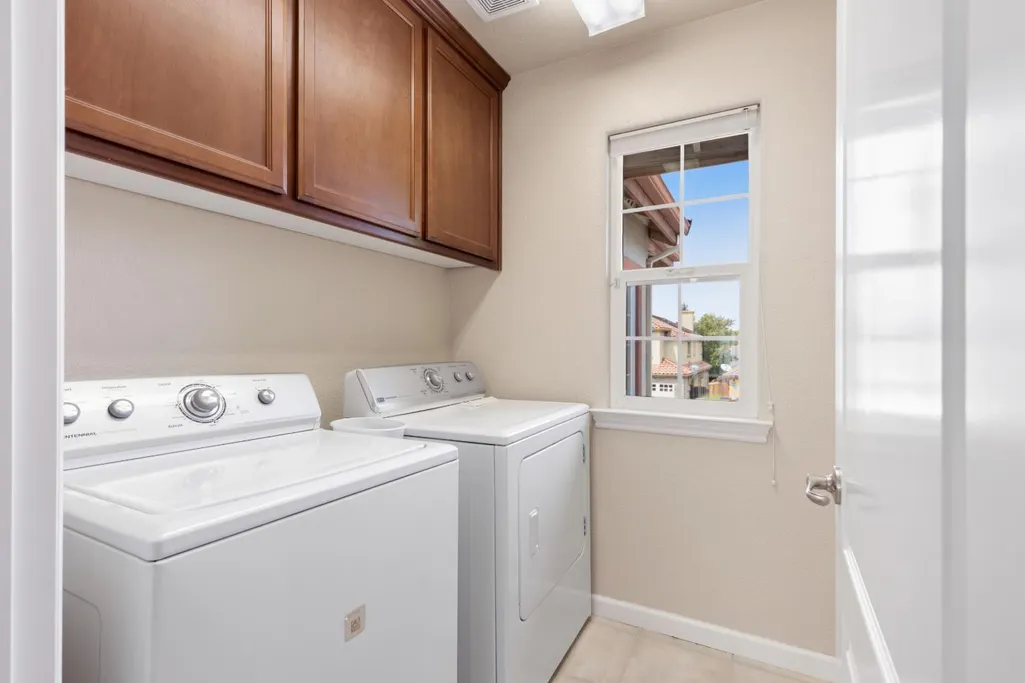
| Laundry Features | Cabinets,Dryer Included,Electric,Gas Hook-Up,Upper Floor,Washer Included |
| Total Bedrooms | 3 |
| LivingAreaSource | Assessor Auto-Fill |
| Kitchen Features | Breakfast Area,Pantry Closet,Kitchen/Family Combo,Tile Counter |
| Total Baths | 3 |
| 1/2 Baths | 1 |
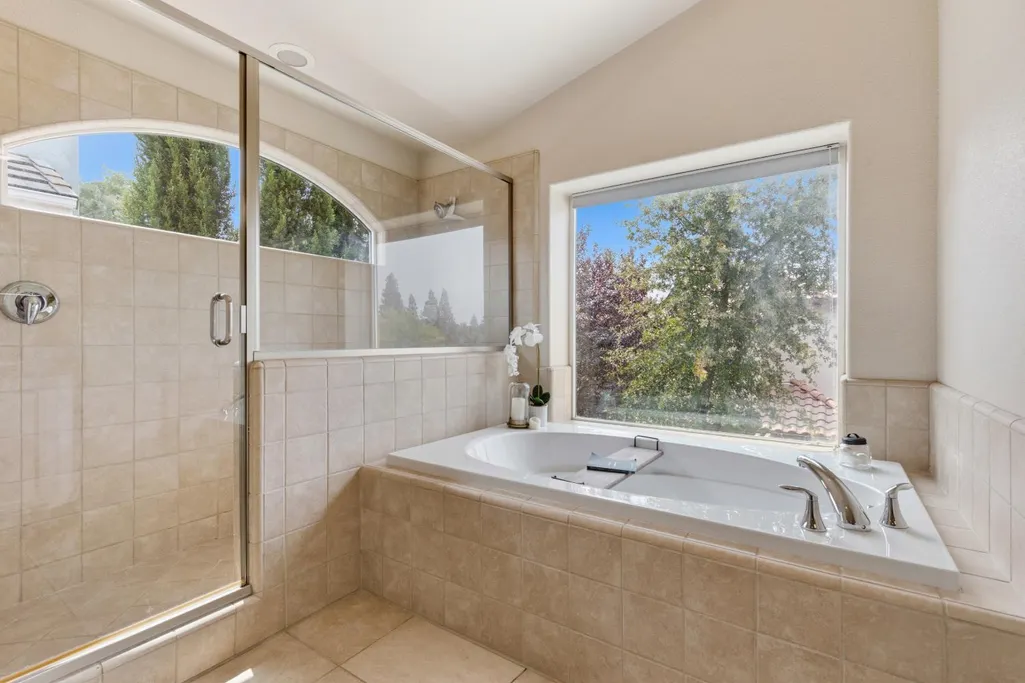
| Primary Bathroom Features | Shower Stall(s),Double Sinks,Soaking Tub,Tile,Tub,Walk-In Closet |
| Living Room Features | Cathedral/Vaulted,Great Room |
| Dining Room Features | Dining/Living Combo |
| Primary Bedroom Features | Sitting Area |
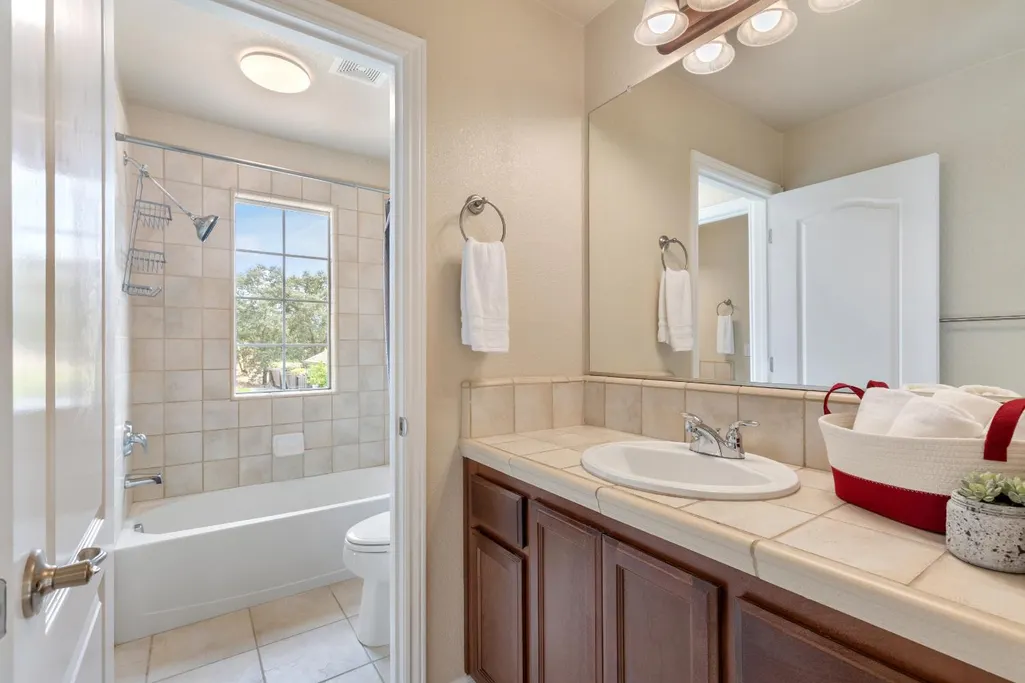
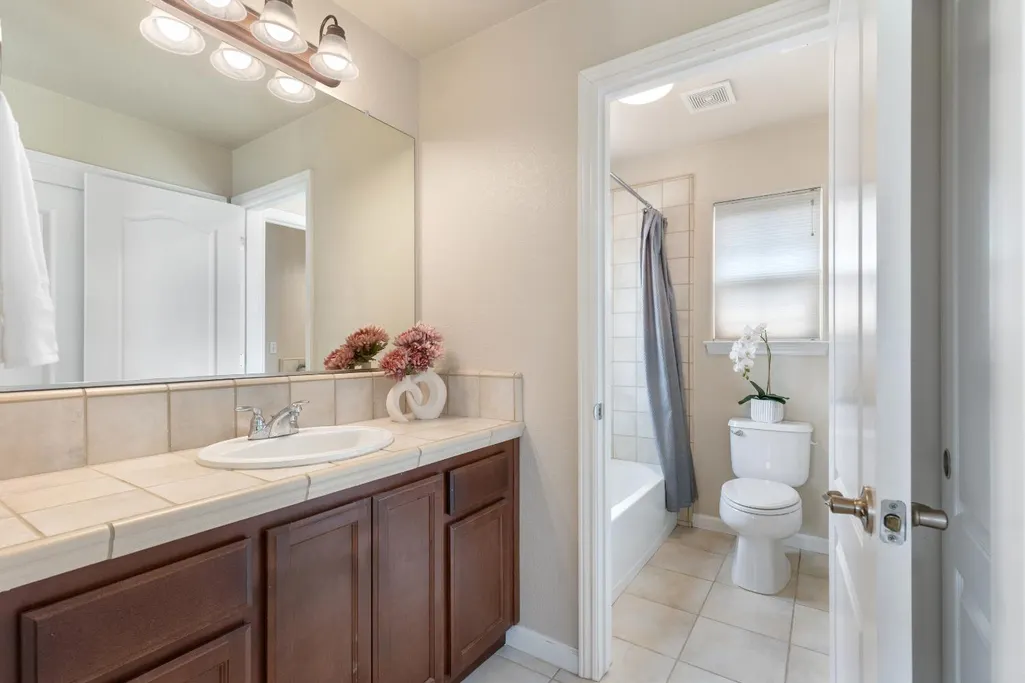
| RoomBathsOtherFeatures | Jack & Jill,Tile,Tub w/Shower Over,Window |
Exterior Features
| Fencing | Back Yard,Wood |
|---|---|
| Parking Features | Attached,Garage Door Opener,Garage Facing Front,Uncovered Parking Spaces 2+,Interior Access |
| Lot Features | Corner,Court,Curb(s)/Gutter(s),Landscape Back,Landscape Front |
| Water Source | Public |
| Total Parking | 0.0 |
| Land Use | Residential |
| Foundation Details | Slab |
| Spa | No |
| Lot Size Acres | 0.1766 |
| Road Surface Type | Asphalt |
| Private Pool | No |
| Lot Size Source | Assessor Auto-Fill |
| Horse Y/N | No |
Amenities
- Foreclosure
- Views
- Short Sale
- New Construction
- Adult 55+
- Lease To Own
- No HOA Fees
- Furnished
- Primary On Main
- Air Conditioning
- Seller Finance
- Green
- Fixer Upper
- Horse
- Golf
- Fireplace
- Deck
- Garage
- Basement
- Pool
Property vs Single Family Average in 95648
Price
Year Built
Visits
 All measurements and all calculations of area are approximate. Information provided by Seller/Other sources, not verified by Broker. All interested persons should independently verify accuracy of information. Provided properties may or may not be listed by the office/agent presenting the information. Data maintained by MetroList© may not reflect all real estate activity in the market.
All real estate content on this site is subject to the Federal Fair Housing Act of 1968, as amended, which makes it illegal to advertise any preference, limitation or discrimination because of race, color, religion, sex, handicap, family status or national origin or an intention to make any such preference, limitation or discrimination.
MetroList CA data last updated: September 25, 2026 1:32 PM UTC
All measurements and all calculations of area are approximate. Information provided by Seller/Other sources, not verified by Broker. All interested persons should independently verify accuracy of information. Provided properties may or may not be listed by the office/agent presenting the information. Data maintained by MetroList© may not reflect all real estate activity in the market.
All real estate content on this site is subject to the Federal Fair Housing Act of 1968, as amended, which makes it illegal to advertise any preference, limitation or discrimination because of race, color, religion, sex, handicap, family status or national origin or an intention to make any such preference, limitation or discrimination.
MetroList CA data last updated: September 25, 2026 1:32 PM UTC  Information should be deemed reliable but not guaranteed, all representations are approximate, and individual verification is recommended. Copyright ©2017 All rights reserved.
